
Bringing an old office back to life while reimagining how 3,000 people work together.
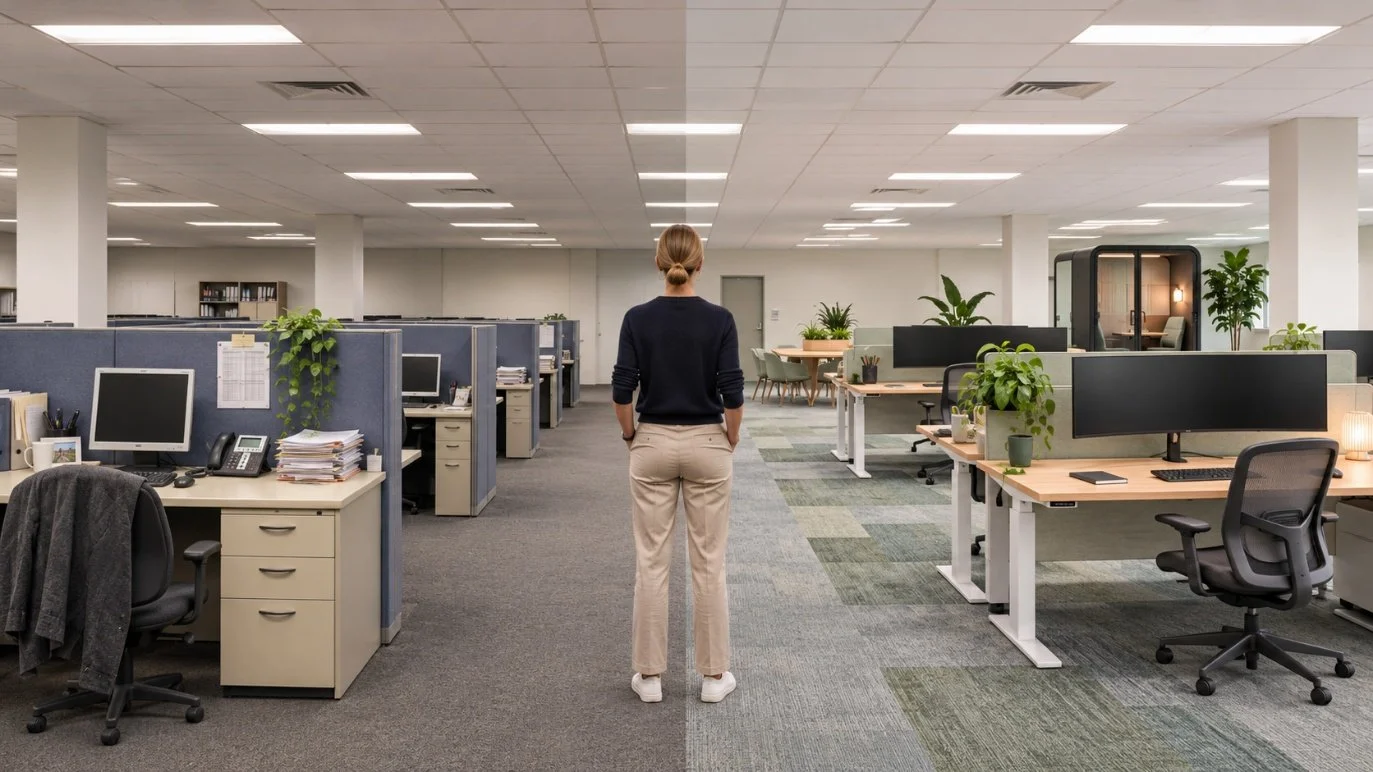
“Probably not, and your landlord might help pay to upgrade the one you're already in.”
A recently completed Melbourne project reminded us how much an existing workplace can offer when you reconsider both the space and how people use it.
The economics make it worth a closer look. Indicatively, a targeted refurbishment could cost around $1,000/m² compared with $3,000/m² for a new fitout. Retaining the existing built form allows more of the investment to go towards furniture, ergonomics, technology and improvements to everyday working.
The leasing market adds another reason to reconsider the workplace you already have. With reported incentives around 35–45% in parts of Melbourne and Sydney, a well-negotiated lease renewal can potentially fund a targeted refurbishment in full, with some incentive remaining for rent abatement.
For organisations with hybrid working policies, there may also be an opportunity to reduce the footprint. Where attendance patterns and operational needs allow, shared desking can potentially reduce space requirements by 20–30%.
There’s an environmental case too, and it’s bigger than most people realise. The average commercial tenancy is refurbished or vacated every six years, and office strip-outs send around 25,000 tonnes of waste to landfill annually in the Sydney CBD alone — recycling rates can be as low as 20%. Fitouts account for roughly a third of a building’s lifecycle carbon emissions, which is why the Green Building Council has just launched a rating tool aimed squarely at them. Keeping a fitout and improving it avoids most of that. The greenest fitout is the one you don’t rip out.
Together, these opportunities make repurposing an existing fitted workplace worth exploring before committing to a new tenancy and fitout.
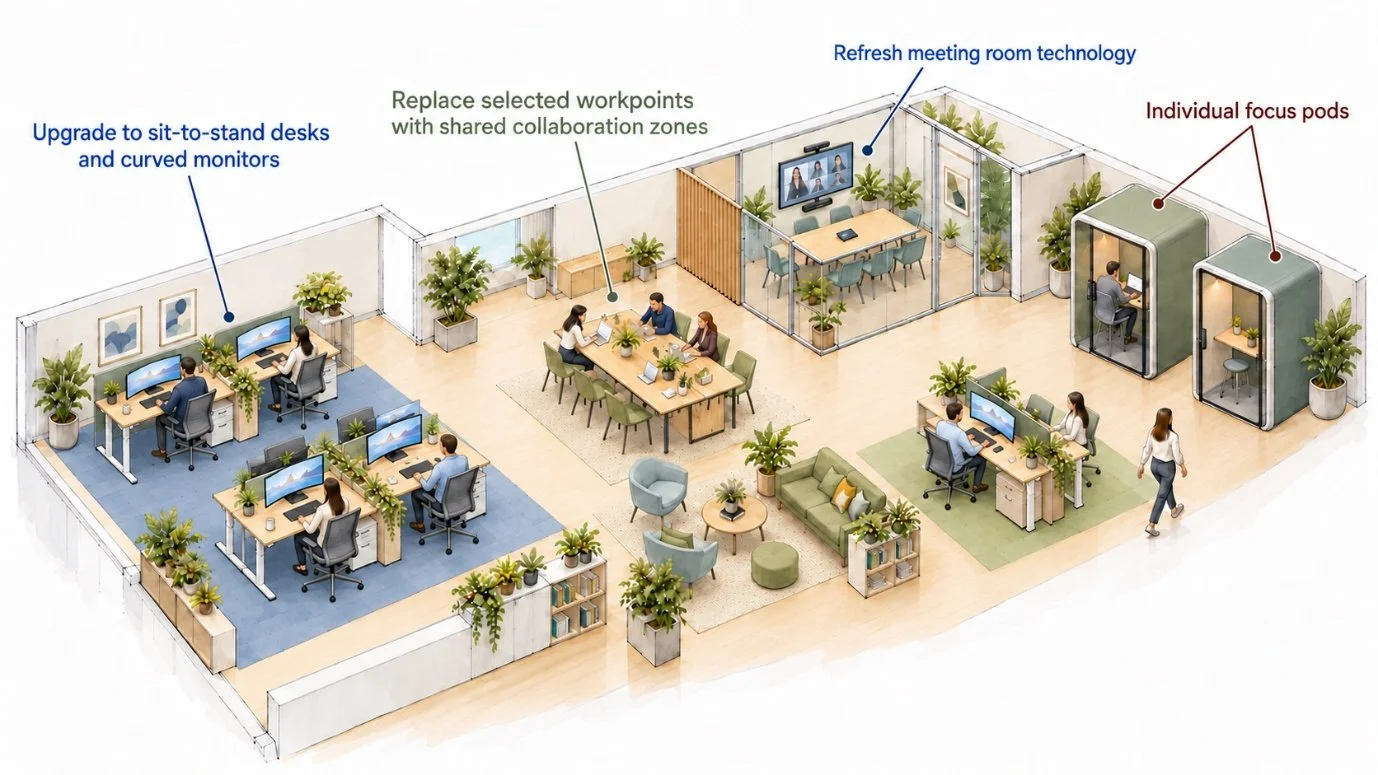
For one of our Melbourne clients, hybrid working created an opportunity to consolidate 3,000 people from multiple locations into a refreshed workplace. Moving from individually allocated desks to six desks for every ten people made better use of the space and freed up room for shared collaboration areas and individual focus pods.
Next Workplace was engaged as the change managers, working alongside the client and delivery partners through approximately 12 months of staged works. The physical refurbishment was relatively light; the changes to people’s routines, team arrangements and use of the workplace were substantial.
Making that investment work involved some important decisions about who would share space, how teams would move and what people needed to work effectively.
How big should a neighbourhood be?
One of the questions we worked through with leaders was how broadly teams should share space.
Should a neighbourhood encompass a whole floor, shared by multiple groups? Would half-floor neighbourhoods provide a better balance? Or should teams have smaller, discrete zones fitted together across the floor?
Each arrangement had implications for flexibility, interaction and team connection. The task was to find the “Goldilocks” neighbourhood: not so large that teams lost each other, not so small that groups never mixed. Larger neighbourhoods gave people more scope to mix across groups. Smaller zones made it easier to find colleagues and maintain a sense of belonging.
Anchor days complicated the picture. A team’s preferred day could also be its neighbours’ busiest day. An arrangement that looked workable for each team individually could put pressure on the neighbourhood when considered together.
Visual models and block-and-stack layouts helped leaders compare options and understand those trade-offs. Different departments needed different applications, including dedicated arrangements for particular operational, confidentiality or privacy requirements.
The booking platform helped people find desks and coordinate attendance. Its usefulness depended on the decisions behind it: the boundaries of each neighbourhood, who could book where and how teams planned their time together.
Keeping the space useful beyond the current occupants
Alongside those discussions came requests for particular spaces, equipment and arrangements.
The challenge was to keep the workplace broadly usable while accommodating genuine differences between business units. A solution could be appropriate for one team today but restrict how another group could use the same space later.
That made guardrails around change requests important. Requests needed to be considered against business requirements, cost, programme and future flexibility.
The aim was to understand the underlying need and find a way to meet it without unnecessarily making the space bespoke. For organisations refreshing an existing fitout, these decisions help protect the value of what is being retained.
Making sharing practical
The visible improvements included sit-to-stand workstations, large curved monitors and refreshed meeting room technology. Selected workpoints were replaced with shared collaboration settings and freestanding individual focus pods.
Other changes required more attention to everyday routines. Moving away from an allocated desk also meant reconsidering where people kept their belongings.
Lockers were an important addition. Provision sat above desk numbers but below total headcount, reflecting the expectation that not everyone would want one.
It was a useful reminder that desk sharing involves more than the desks. Storage, booking practices and expectations about leaving spaces ready for others all influence whether the workplace feels convenient to use.
Planning beyond the next move
The refurbishment took place across four stages, with decant floors providing temporary accommodation while works progressed. Teams generally needed two moves: into swing space and then into their final workplace.
At the same time, the organisation was restructuring. The eventual arrangement of teams across the building was evolving alongside the construction programme.
A temporary location that solved an immediate staging problem could create another move later. We worked through building-stack options with the client and delivery partners to minimise the risk of teams moving through multiple decant spaces before reaching their final destination.
Construction sequencing, hoarding and site-office requirements all influenced the programme. Business continuity, team busy periods and organisational changes needed to be considered alongside them.
The most convenient construction sequence could introduce additional disruption on the business side. Working through both perspectives helped the team assess the full implications of a proposed move.
The eight-week countdown
Once the sequence was understood, each tranche needed a clear preparation process.
We used an eight-week countdown, which gave teams time to be briefed, review storage, undertake spring cleans and archiving, and prepare for relocation. The activities were connected to the move programme so people understood what they needed to do and when.
Supporting 3,000 people also meant extending the reach of a small central change team. Departmental change leads worked with us to identify questions, shape FAQs and tailor information for their colleagues.
A change playbook, communication assets and project updates gave them a consistent foundation. Materials could be adapted and reused across departments and successive stages, reducing the need for each group to start from scratch.
Space tours, desk-booking training materials and recommendations for good-neighbour guides helped make the future arrangements tangible. Local leads brought knowledge of their teams and existing communication channels; the central team provided the structure, resources and ongoing support.
After move-in day
Moving in is when the arrangements begin to be tested through everyday use.
It becomes clearer which teams understand the booking system, how good-neighbour expectations are being applied and where different interpretations could cause friction. Preparation needs to include a response to those issues as well as the move itself.
Engaged champions provide a channel for hearing concerns and working through neighbourhood issues. They also need a clear route to senior managers when matters require leadership support.
Those managers need to understand what the organisation is trying to achieve and guide their teams towards the same objectives. Consistent reinforcement matters when people are adjusting to shared arrangements or returning to familiar habits.
The opportunity in an existing workplace
This project reinforced how much can change within an existing fitout. Targeted improvements to furniture, ergonomics and technology supported a different workplace experience, while shared working enabled consolidation and a broader mix of settings.
Making it work required coordination across design, construction, relocations and the business. Decisions about neighbourhoods, exceptions, storage and staging shaped how effectively people could use the refreshed space.
For organisations considering their next office investment, that is the opportunity worth exploring: how an existing fitted workplace could be repurposed to meet today’s needs, and what support people would need to make the most of it.
Considering a workplace refresh or consolidation? Talk to Next Workplace about making more of the space you already have.